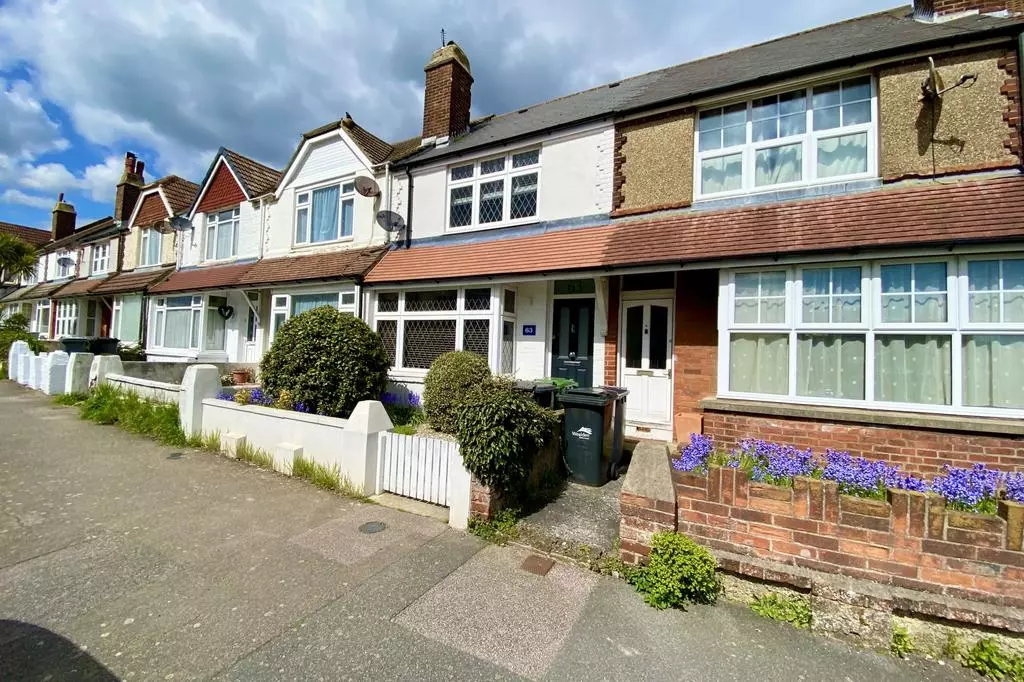
Comfortable 2 bed Terraced House in Polegate
About this property
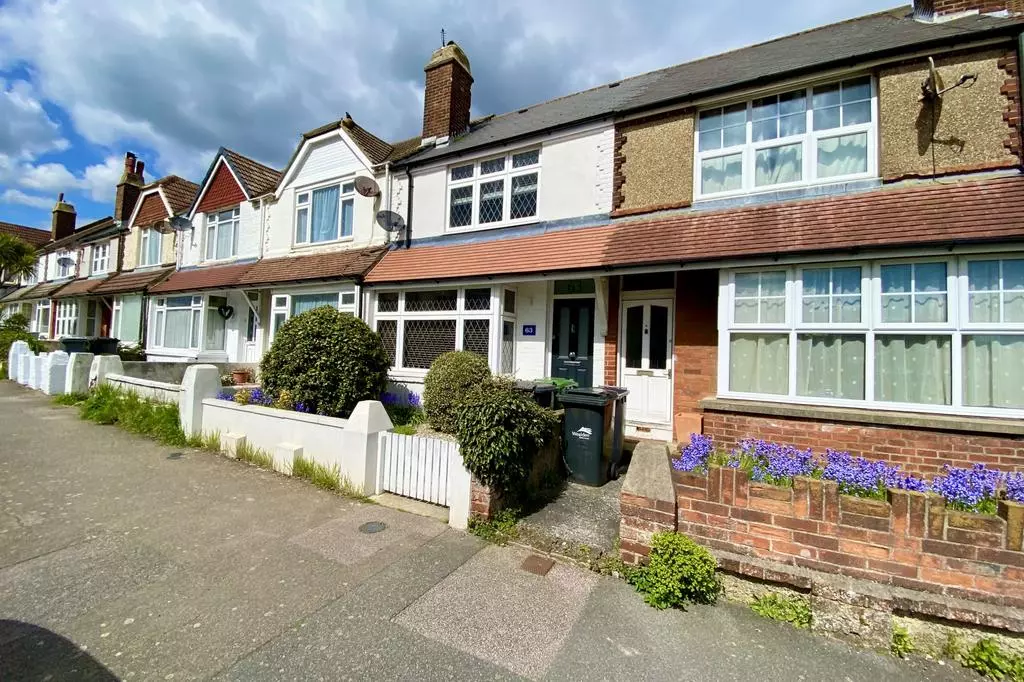
I am delighted to offer to the market this individually terraced home in a highly desirable wealden setting. The property is well presented throughout and provides ideal family accommodation, with gas fired central heating, a privately owned solar panel system that helps with the annual running costs, and double glazed windows.
Highlights include a spacious sitting room with a wood burner, a separate dining room, a study, a large kitchen and breakfast room, four double bedrooms and two bathrooms. Outside there is generous driveway parking, an integral double garage, and beautifully kept gardens to the front and rear.
The Accommodation Comprises
- Entrance Vestibule - hallway leadin to front room, dining room and stairs
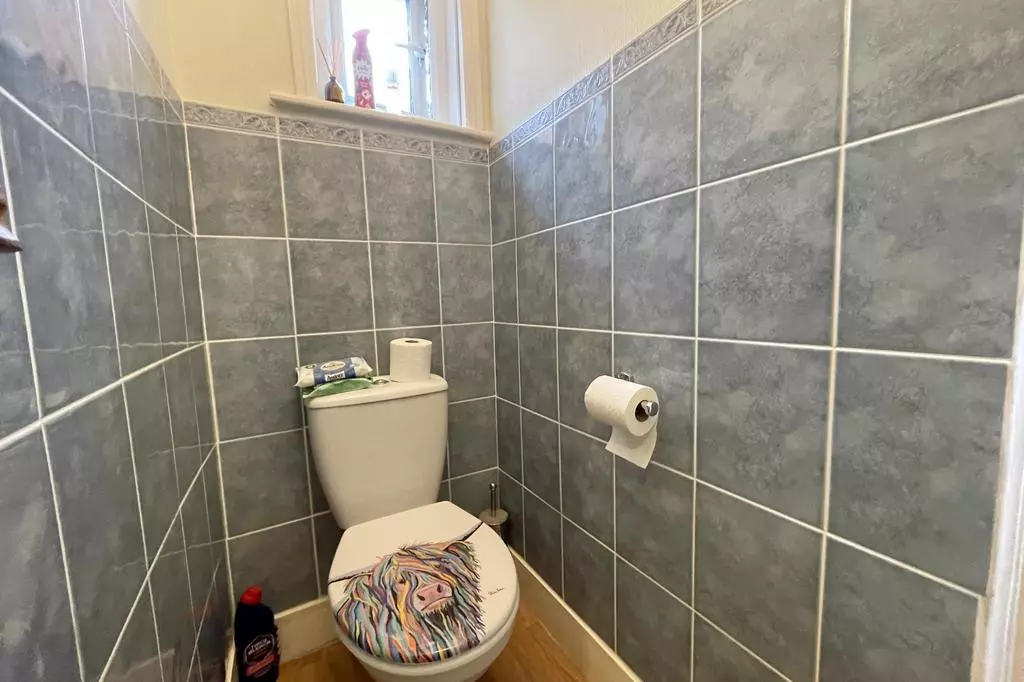
- Cloakroom - Low level wc, wall mounted wash hand basin, part tiled walls, consumer unit.
- Hall - Spacious hall, two full height built-in cupboards, one housing the Alpha gas fired boiler, radiator, window to side.
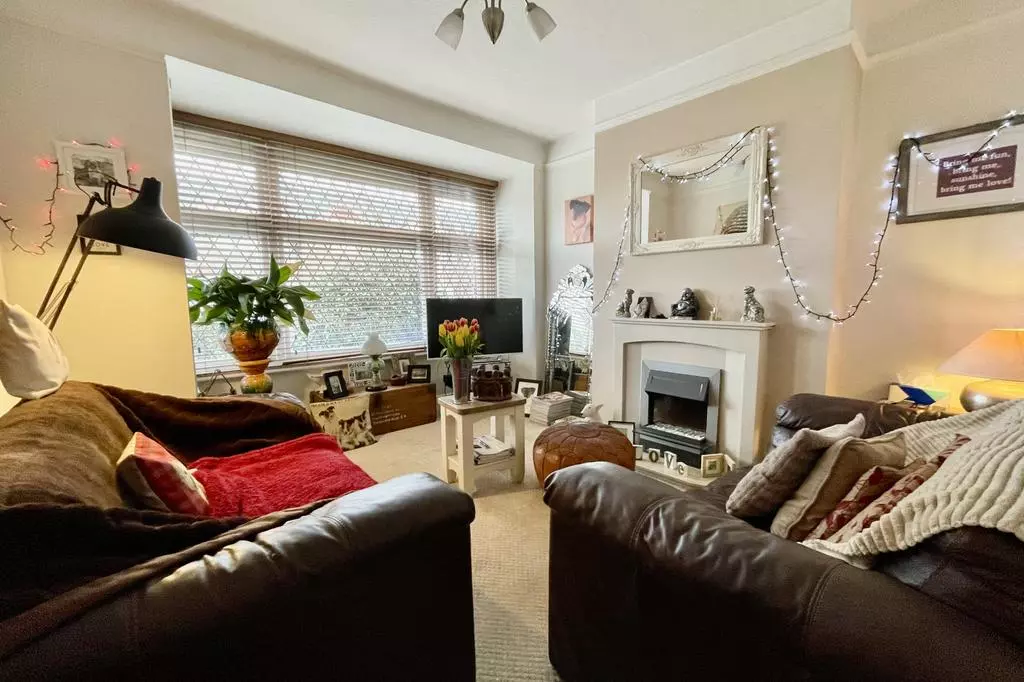
- Sitting Room - 7.42m x 4.24m (24'4 x 13'11). Spacious room with outlook to front, feature fireplace with wood burner, three radiators, three windows to front, wide opening to the dining room.
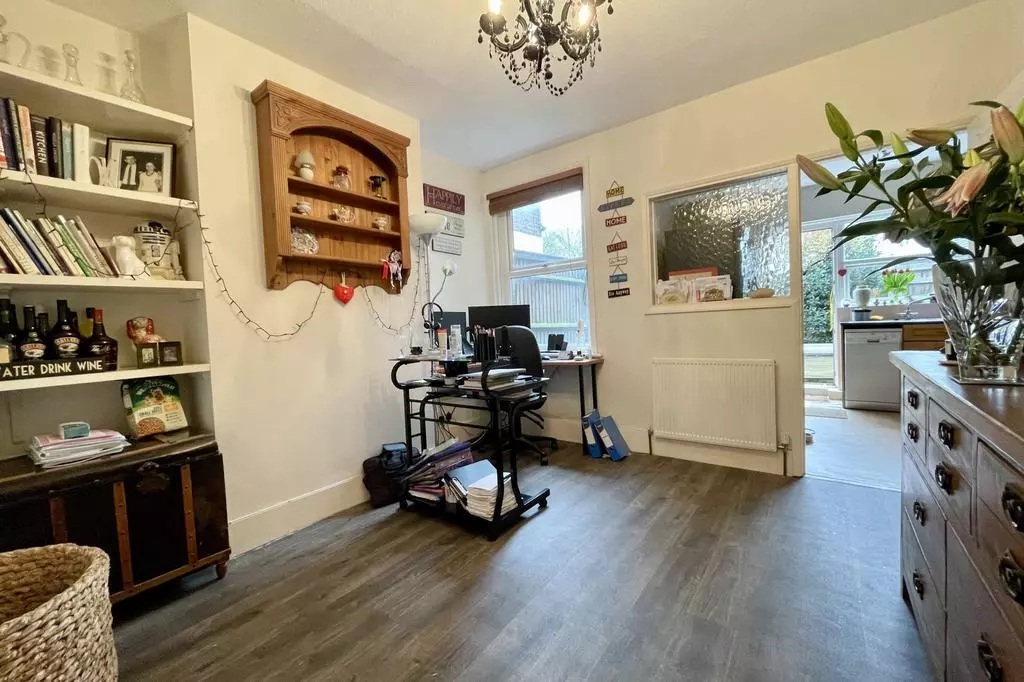
- Dining Room - 3.94m x 3.63m (12'11 x 11'11). Outlook to rear, radiator, patio door to rear.
- Study - 3.96m max x 2.41m (13' max x 7'11). Radiator, outlook to rear.
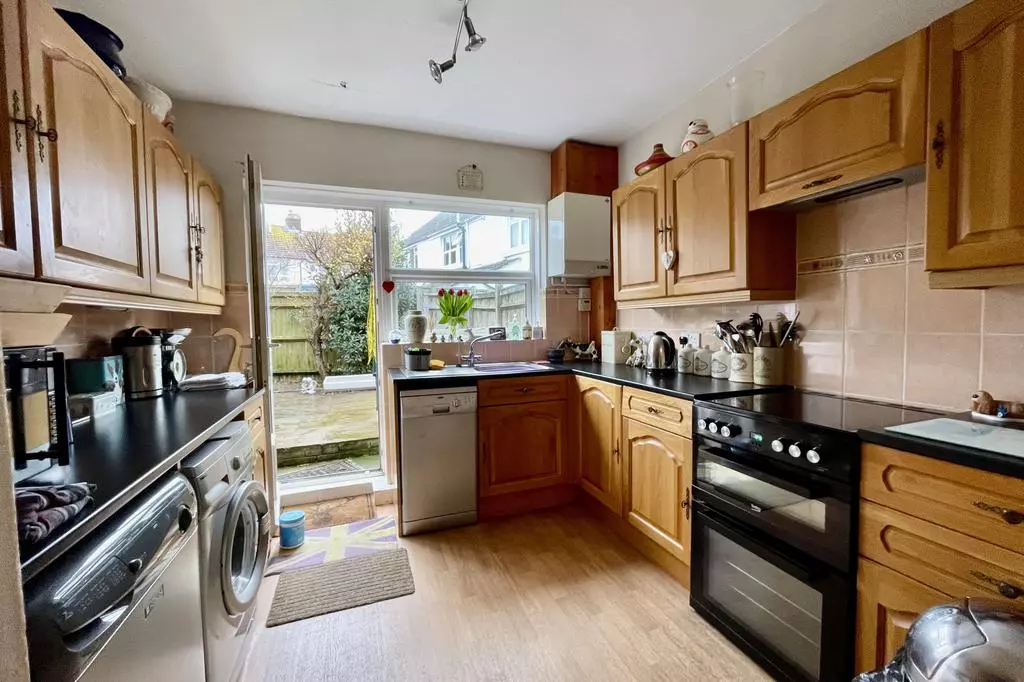
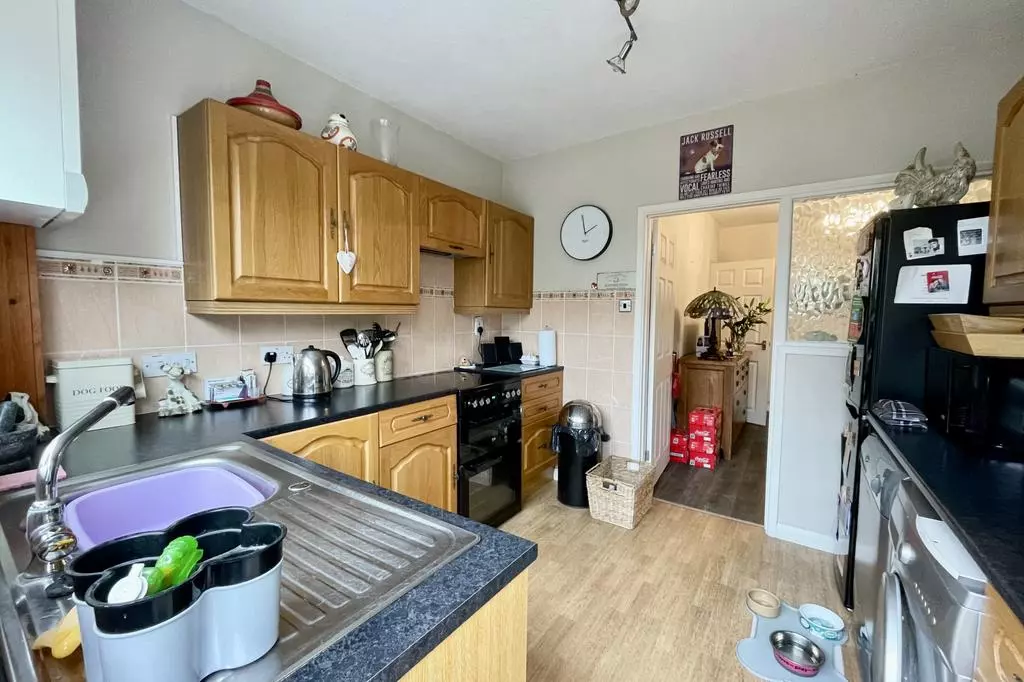
- Kitchen / Breakfast Room - 5.51m max x 4.67m max (18'1 max x 15'4 max). A range of base and wall mounted cupboards, work tops with tiled splash back and inset twin bowl sink, central island with breakfast bar, gas hob with extractor over, Stoves eye level gas oven, dishwasher, space for an under counter fridge, radiator, outlook to rear.
- Side Lobby - Fitted work top with shelving over, door to side.
- First Floor Landing - Linen cupboard with shelving and central heating programmer.
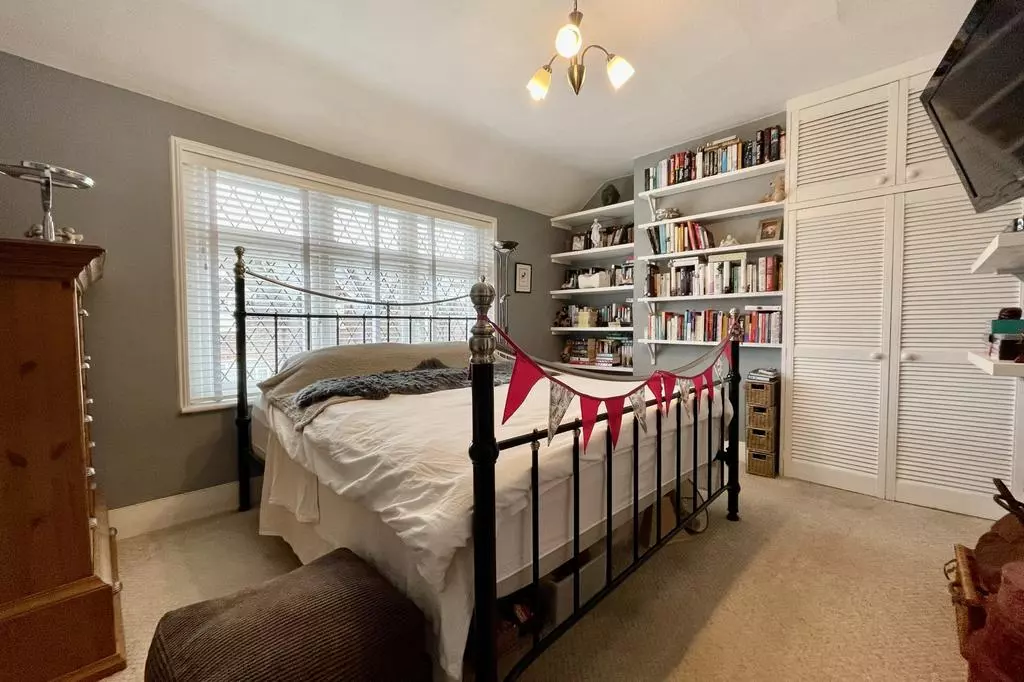
- Bedroom 1 - 7.24m max x 3.68m max (23'9 max x 12'1 max). Spacious principal bedroom with outlook to rear, a range of built-in wardrobes, radiator.
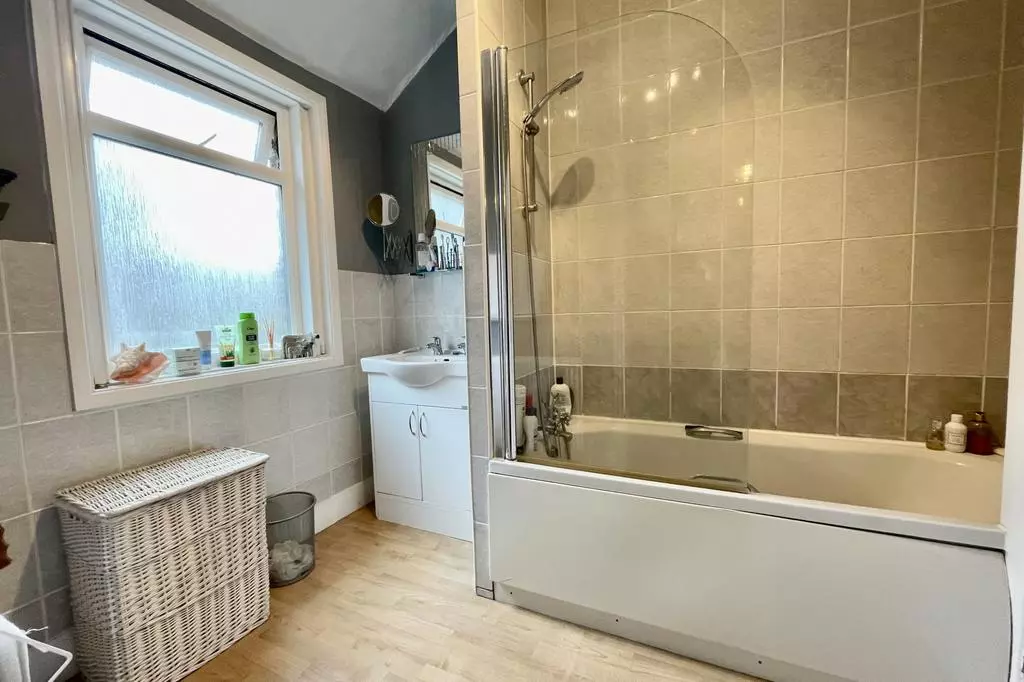
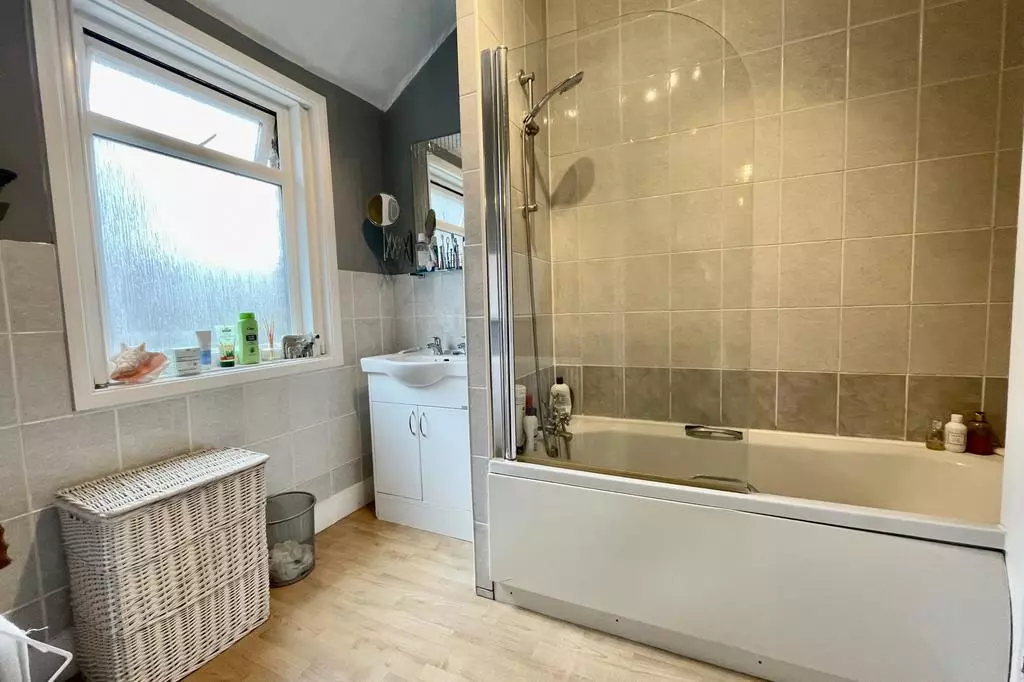
- En-Suite Bathroom - Bath with mixer tap, separate shower cubicle, wash hand basin set into a fitted unit, wc with concealed cistern, chrome effect heated towel rail, tiled walls, window to side.
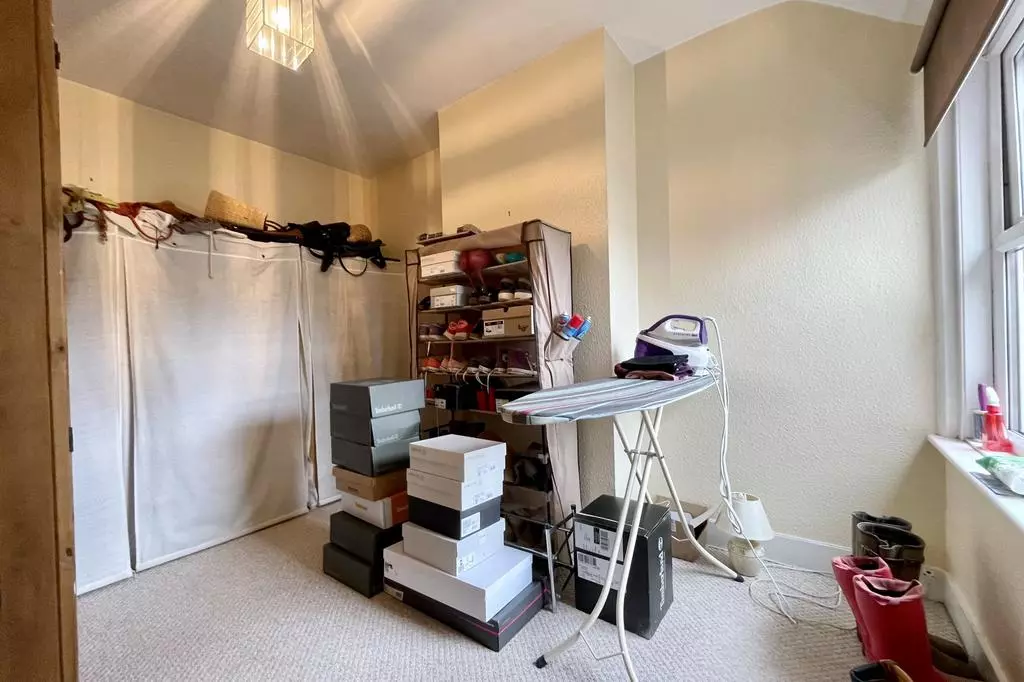
- Bedroom 2 - 4.19m x 3.05m (13'9 x 10'). Full height fitted wardrobes, radiator, outlook to rear.
- Bedroom 3 - 3.94m x 3.15m (12'11 x 10'4). Double aspect room with outlook to front and side, full height built-in wardrobe, radiator, loft hatch to roof space.
- Bedroom 4 - 3.38m x 3.30m (11'1 x 10'10). Built-in wardrobe, radiator, outlook to front.
- Family Bathroom - Bath with mixer tap and shower attachment, pedestal wash hand basin, low level wc, radiator, tiled walls, window to front.
- Double Garage - 5.46m x 5.05m (17'11 x 16'7). Pitched roof, light and power, plumbing for washing machine, wash hand basin, electrically operated door to front, personal doors to rear and entrance vestibule.
- Driveway Parking - Spacious driveway to the front providing ample off road parking, leading to a covered port area preceding the garage.
- Front Garden - Established borders with mature trees and shrubs, lawned area, integral store cupboard housing meters and solar panel equipment, outside light.
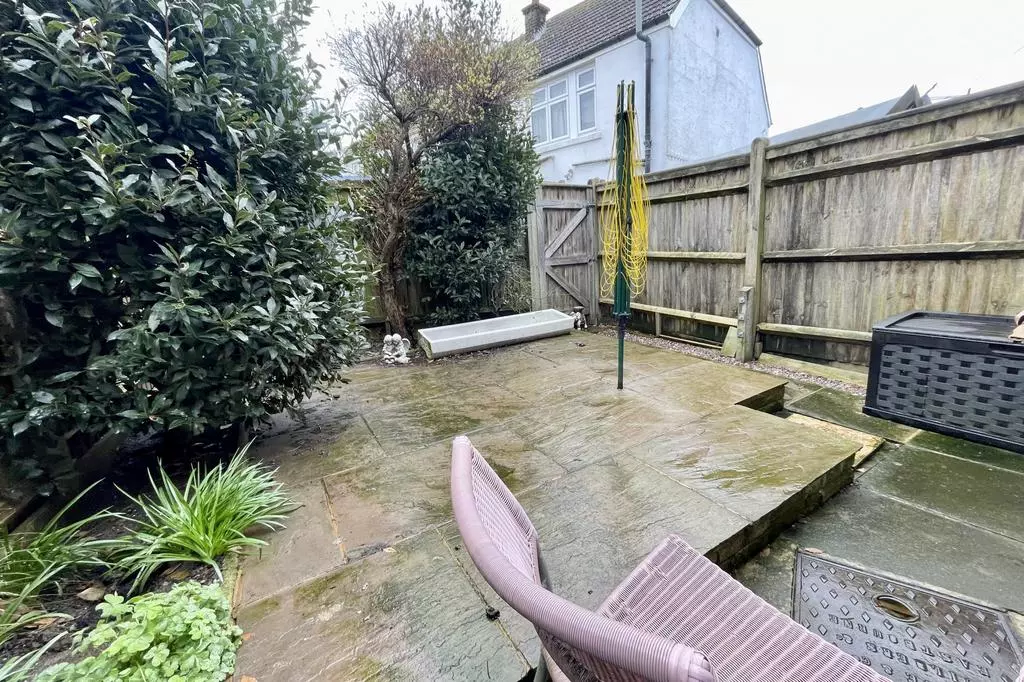
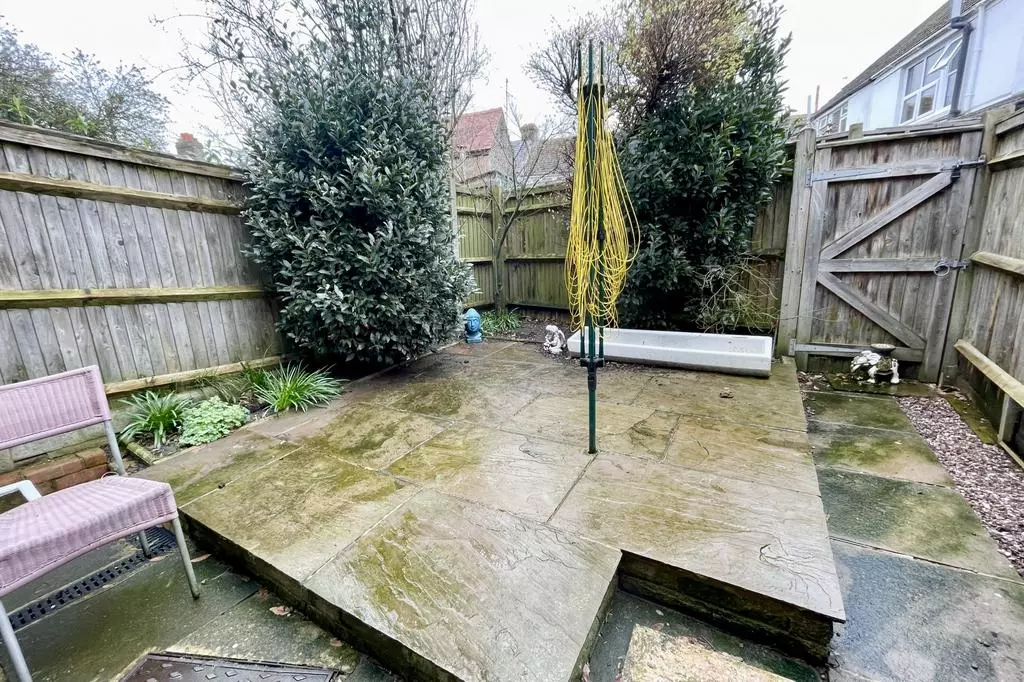
- Rear Garden - Considered a feature of the property, with a patio area to the immediate rear, areas of lawn, a large central pond, vegetable garden, outside tap, three sheds and a greenhouse, gate to side.
Features & amenities
Schools nearby
Open primary and secondary schools within the selected distance. Move the slider to change the area.
Loading schools…
School data current at September 2026, from the Department for Education Get Information about Schools register.
Listings are provided by vendors FYSH does not vet vendor properties or endorse their listings as true and accurate. Our vendors sign up to comply with FYSH rules and terms when adding a listing. If you have any cause for concern about the details provided, please report it using the Report a concern button. Read our Trust and Accuracy page
FYSH connects private buyers and sellers. We do not visit, survey or verify properties, so please carry out your own checks.
BN26
You may also be interested in properties in Polegate, East Sussex
No other listings in BN26 right now
Be the first to know when a new property is listed in this area.
Browse all properties